
Seedance 2.5 architectural animation can start from an interior render, several exterior views or a series of construction-stage images. In VizMaker, prepare the images first, describe a limited motion brief in Video Creator, then review the result for scene continuity. People, camera movement and changing construction stages each need different references and checks.
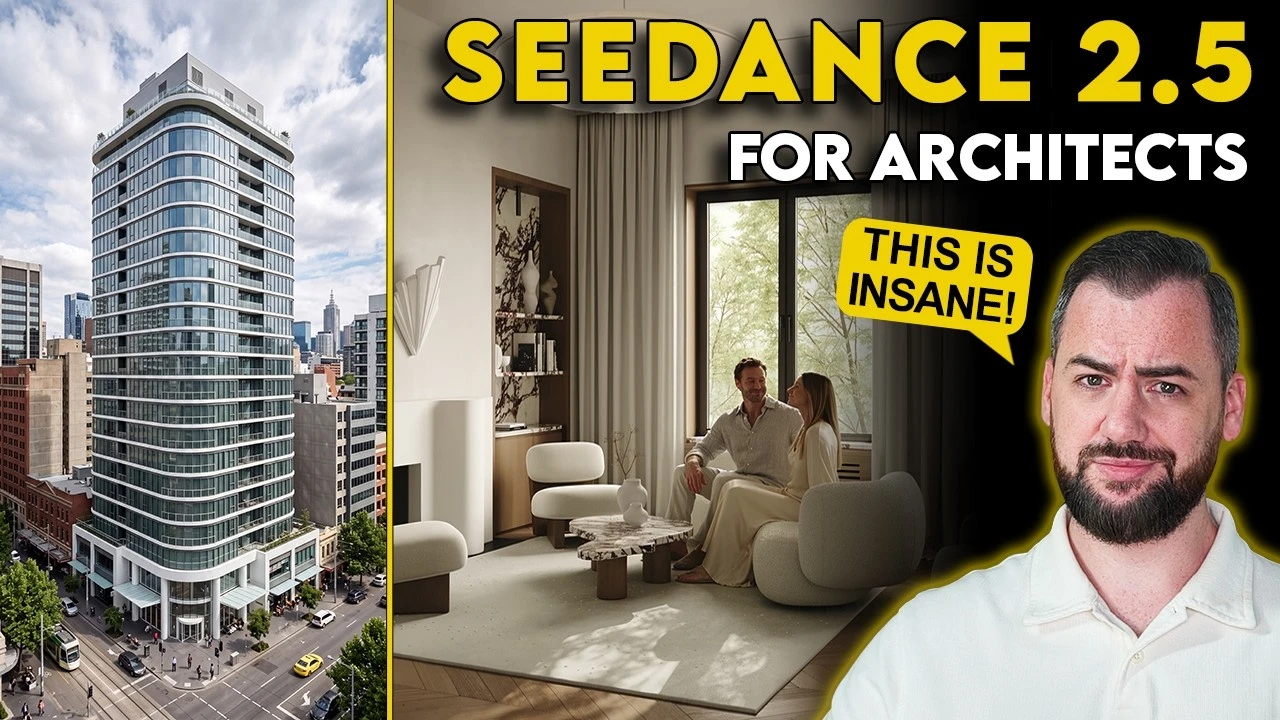
Plan the animation around what needs to move
A furnished room, a building orbit and a construction sequence ask different things of an AI video model. A room needs believable activity without changing the layout. An orbit must connect viewpoints. A construction sequence needs aligned stages before it can suggest progress over time.
This guide develops the Seedance 2.5 workflow in Adrian Mazur’s recording published on 11 October 2026. The examples and model controls refer to that recorded version. The creator includes an affiliate promotion; the examples are demonstrations, not independent performance measurements.
1. Give an interior scene a clear activity brief
Decide who moves, where they go and what the camera should do.
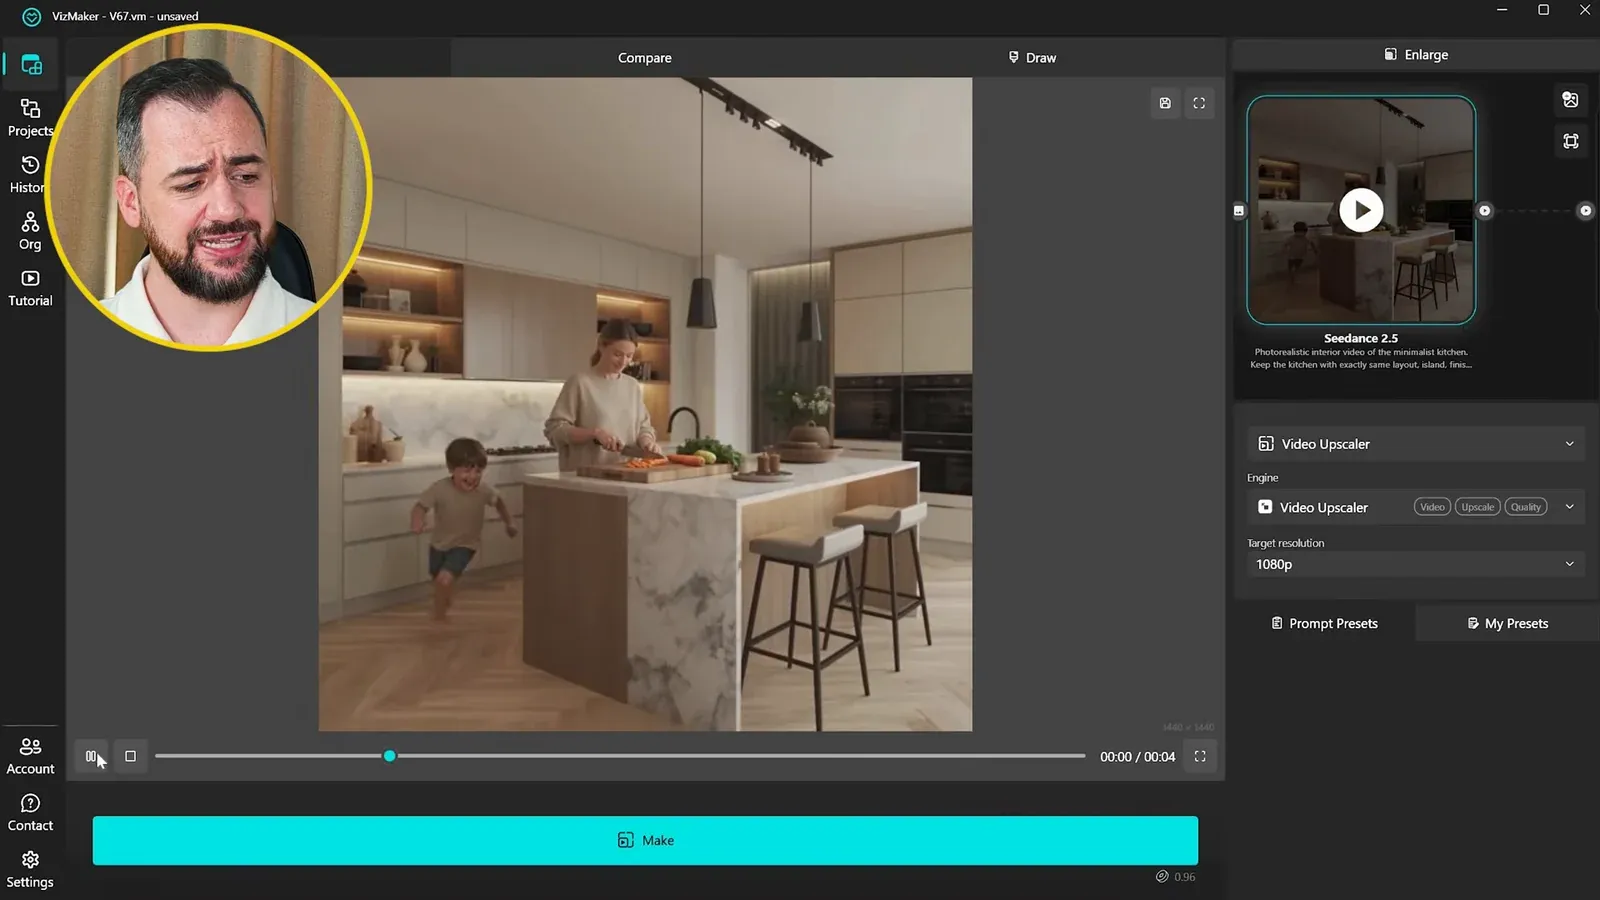
Start with a rendered room whose furniture, lighting and composition you want to retain. Select it in VizMaker, open Video Creator and choose Seedance 2.5. Pick the available duration and output settings to suit a short scene before adding more complicated action.
The examples use a couple entering and sitting on a sofa, and a family moving around a kitchen island. These are useful architectural stories because the activity explains how the room is occupied. Describe the action in a short sequence and specify whether the camera should stay still.
The recorded interface also includes Generate audio. If sound is part of your deliverable, review it along with the finished motion. Inspect faces, hands, furniture contact and movement around obstacles; a convincing still frame does not establish that the whole clip is consistent.
2. Match a presenter reference to the room composition
Prepare the person and the scene before requesting a speaking character.
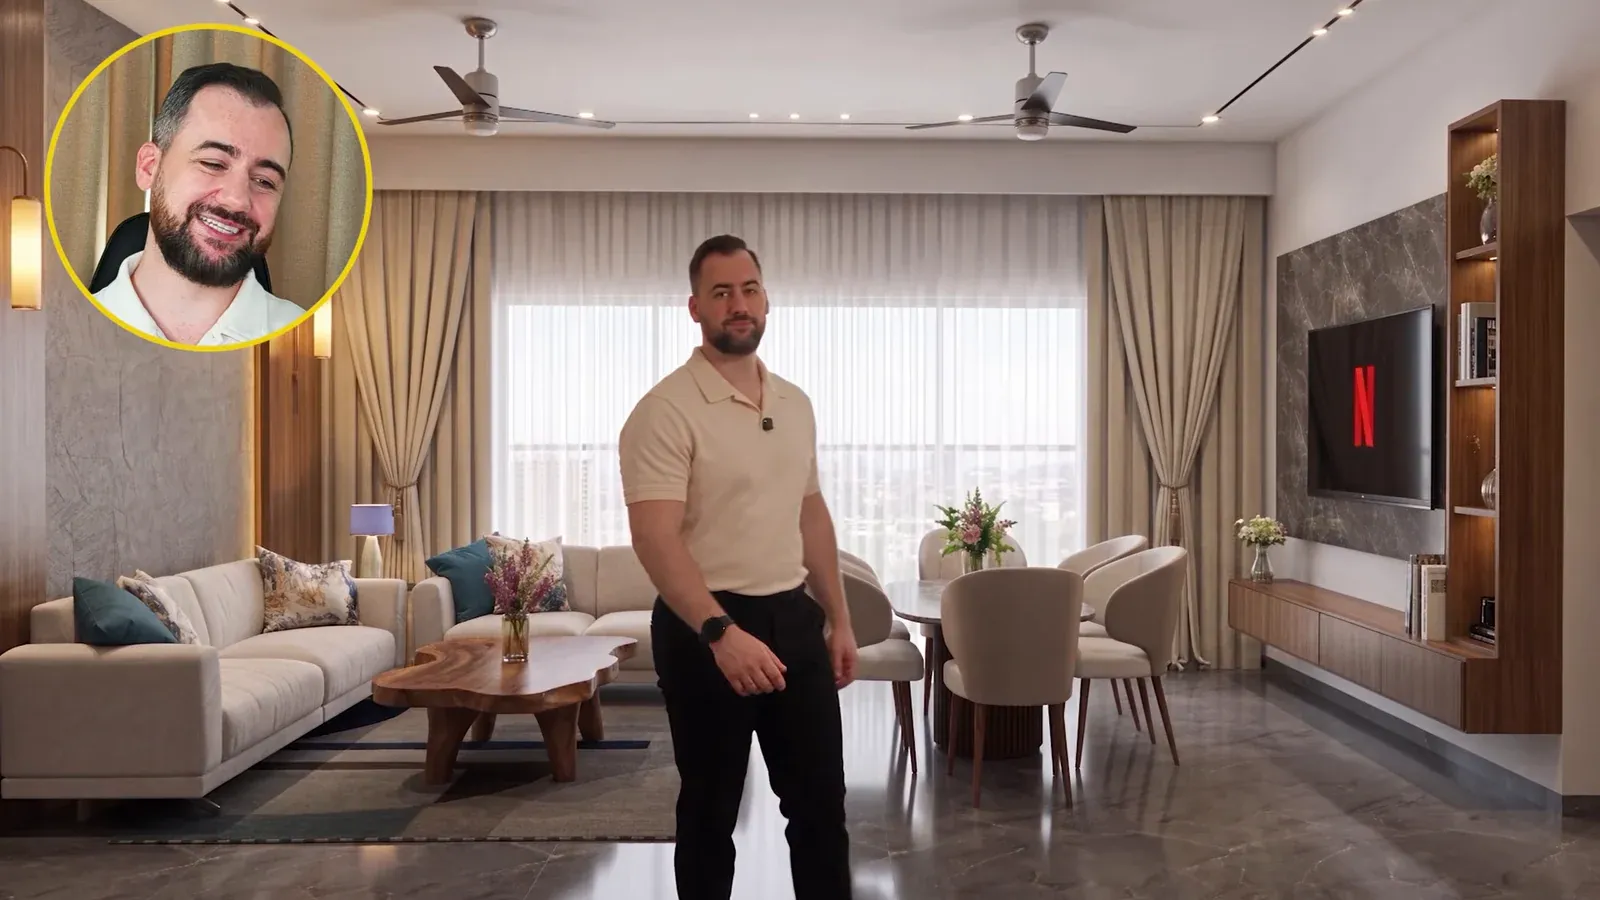
For a recognizable presenter, the source first collects several images of the person and uses Nano Banana 2 to create a full-body reference against a plain background. Clothing and body proportions are specified before the person is placed in the architectural image.
Combine the reference with the room, inspect that composite, then animate the approved image. A short direction can describe entering the scene, turning toward the camera and speaking. This separates character placement from the later motion request.
The first attempt stretches the person. The creator identifies a mismatch between a vertical character image and a horizontal room as a likely cause, then adjusts the proportions and gets a more usable result. Match reference framing where practical, but still review identity, scale and placement; aspect ratio alone does not guarantee a correct character.
3. Use exterior views to define the camera sequence
Separate an establishing shot, a building orbit and a lighting transition.
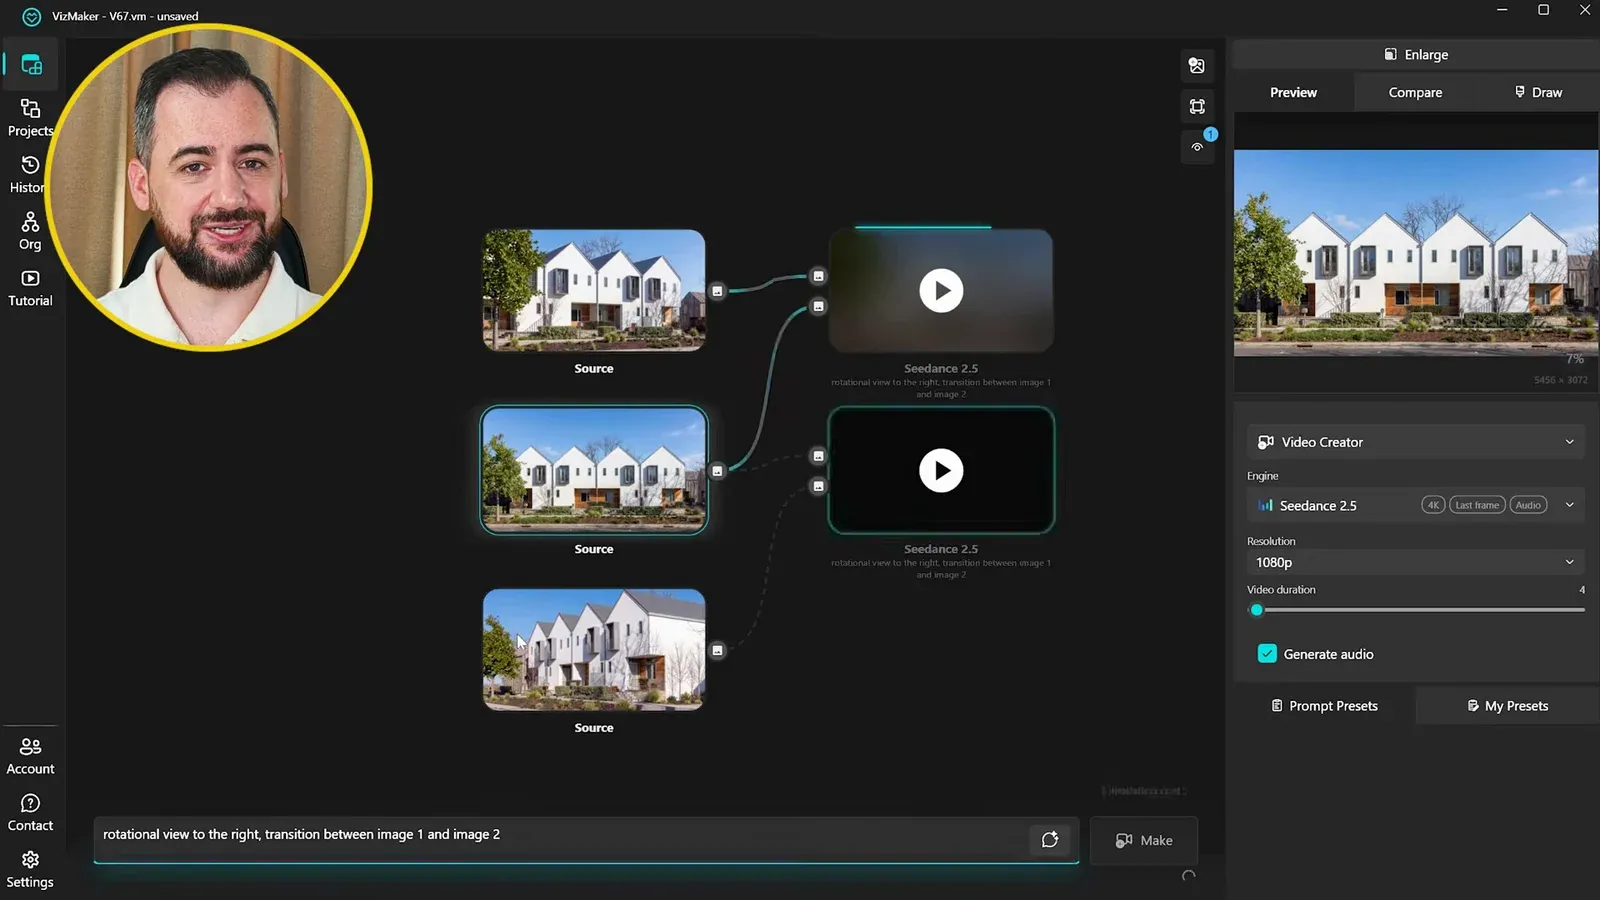
Prepare a small set of exterior images showing the intended building from useful angles. The demonstration develops an aerial reveal, linked orbit shots and a day-to-night variation. Keeping those tasks separate makes each clip easier to direct and assess.
For an architectural camera move, use the relevant starting and ending views where the selected workflow supports them. Check that the views describe the same facade, planting and site. Differences in the references can become changes during the animation.
An aerial reveal exposes more context than a close render contains. In the example, the model invents a repetitive surrounding neighborhood. Review generated context as carefully as the main building, especially when an animation will be used to explain a real site.
4. Establish the finished building before creating stages
A consistent final image anchors the construction story.
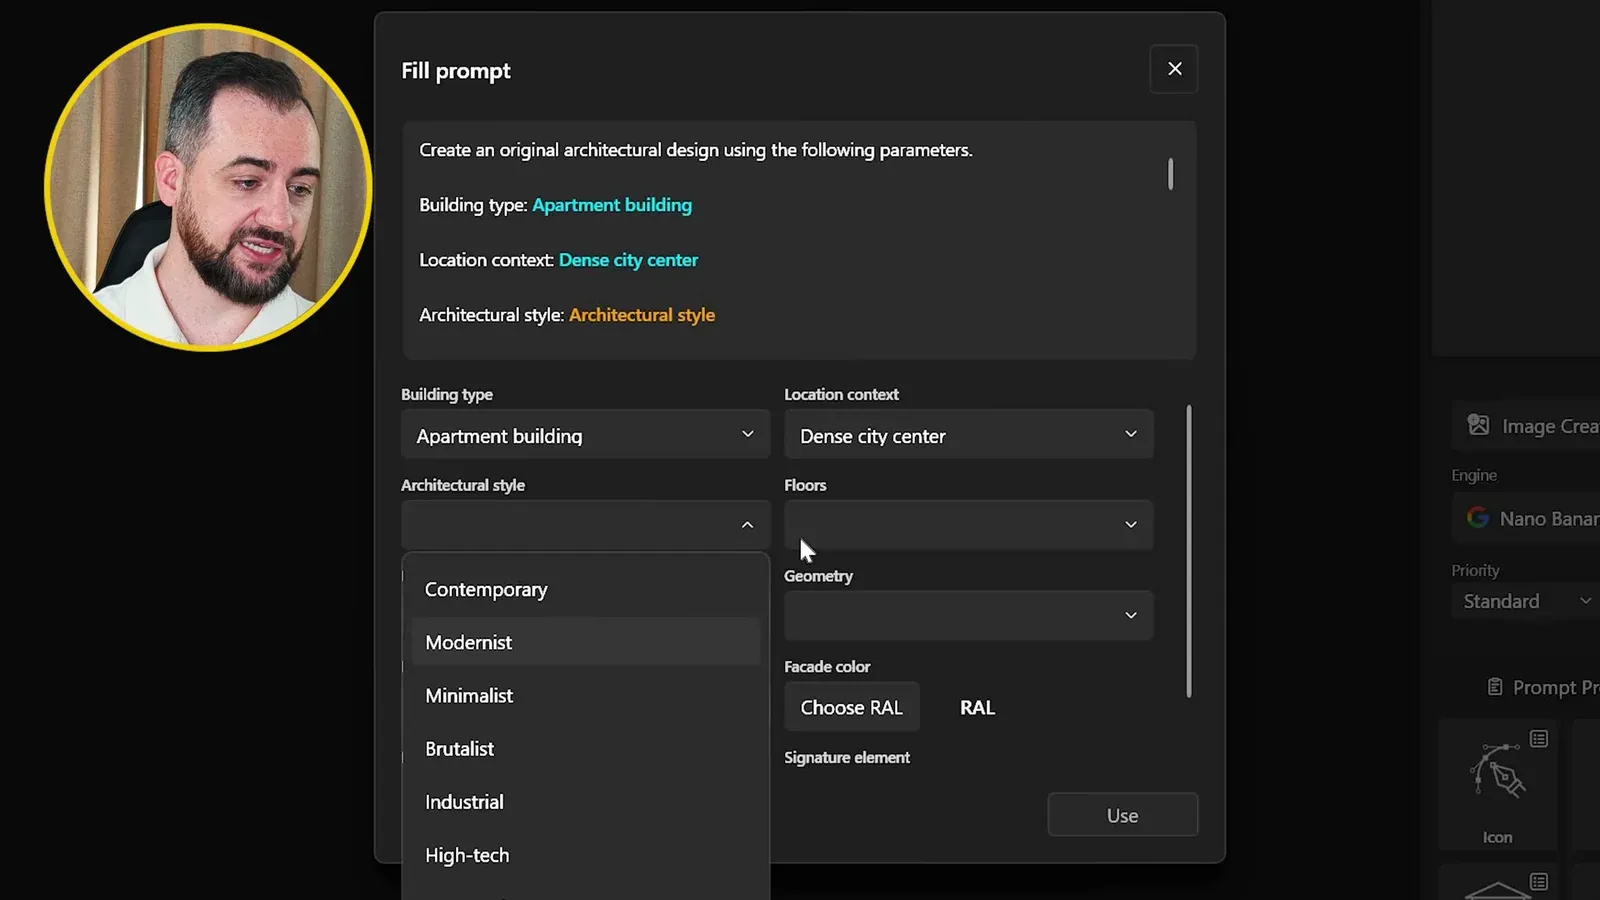
The construction example begins with Image Creator, using Nano Banana 2 and the architecture prompt controls to describe an apartment tower. Building type, urban context, height and facade character give the image a clearer direction than a broad request for a modern building.
Generate alternatives and choose one composition before developing construction stages. Keep the chosen image as the visual reference for the camera, building footprint and surrounding city. This example is a conceptual tower image, so a prompt requesting a floor count should not be treated as verification that every floor is correct.
If your presentation concerns a designed project, use an approved project view as the starting point and compare every generated stage against it. The image workflow communicates an idea; it does not establish a buildable structural solution.
5. Work backward through aligned construction stages
Keep the camera and context stable while changing the visible building state.
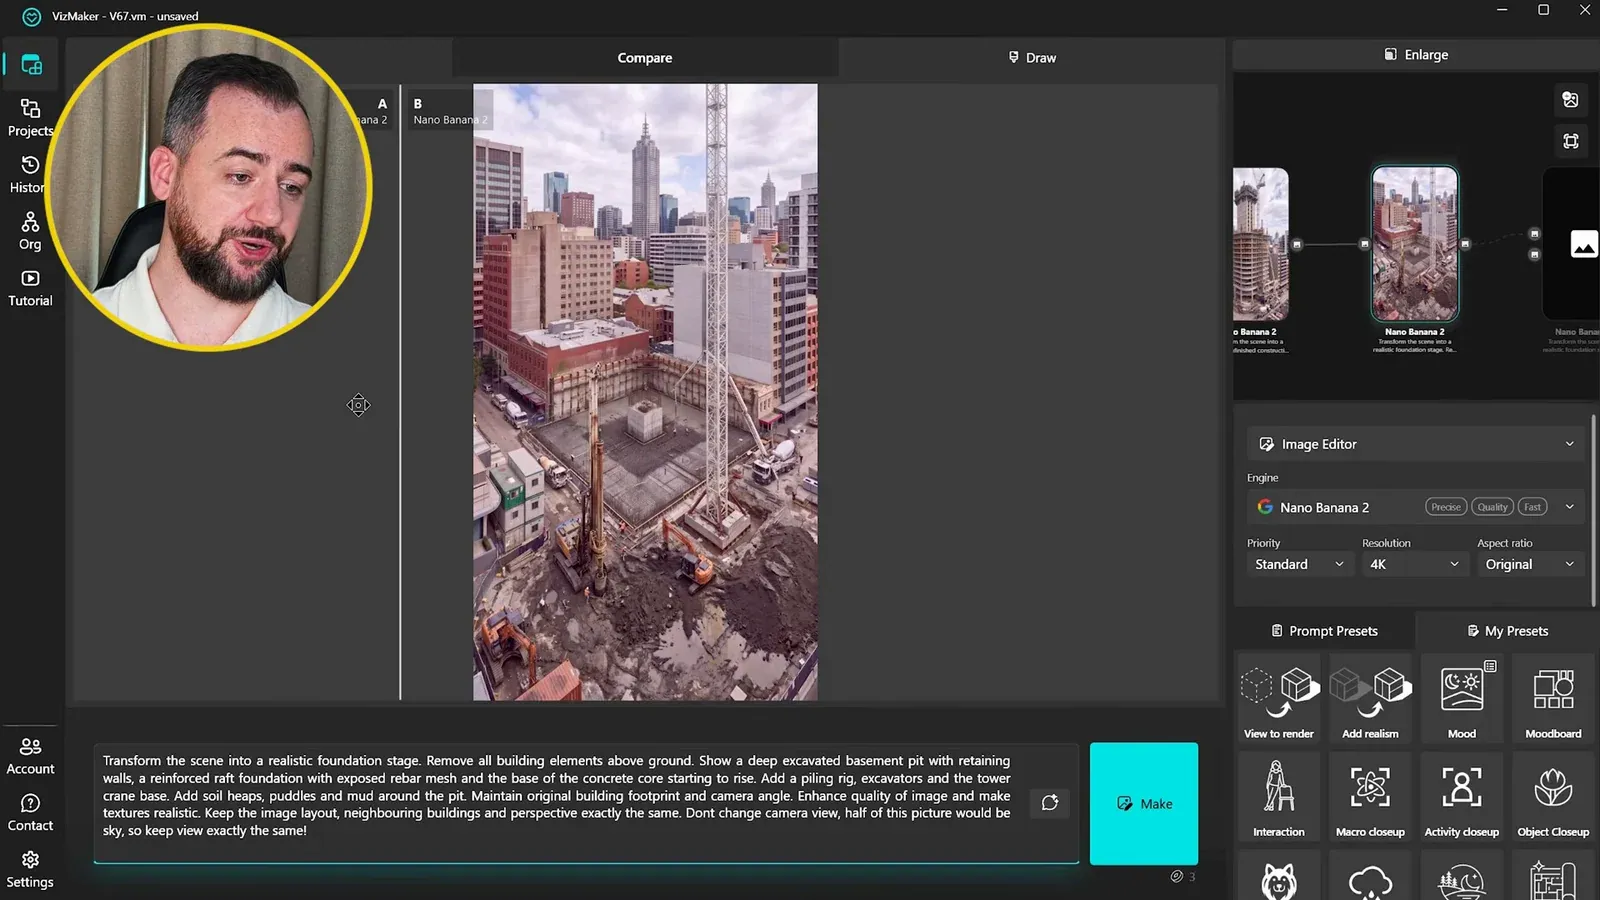
Starting from the finished tower, generate earlier states: incomplete cladding, exposed structure, a core above the lower floors, foundations and an empty site. The source builds six images that can serve as endpoints for five short clips.
Use Compare to inspect each stage against the reference. The foundation example changes the apparent camera position, which would make a later transition harder to connect. Check the horizon, footprint and neighboring buildings before spending effort on animation.
Once the stages align, animate adjacent pairs and arrange the resulting clips in construction order. This is a conceptual construction timelapse. The inferred stages are not evidence of a real construction schedule, structural method or BIM-linked 4D simulation.
6. Compare staged clips with one continuous generation
Choose the approach that gives the presentation useful control.
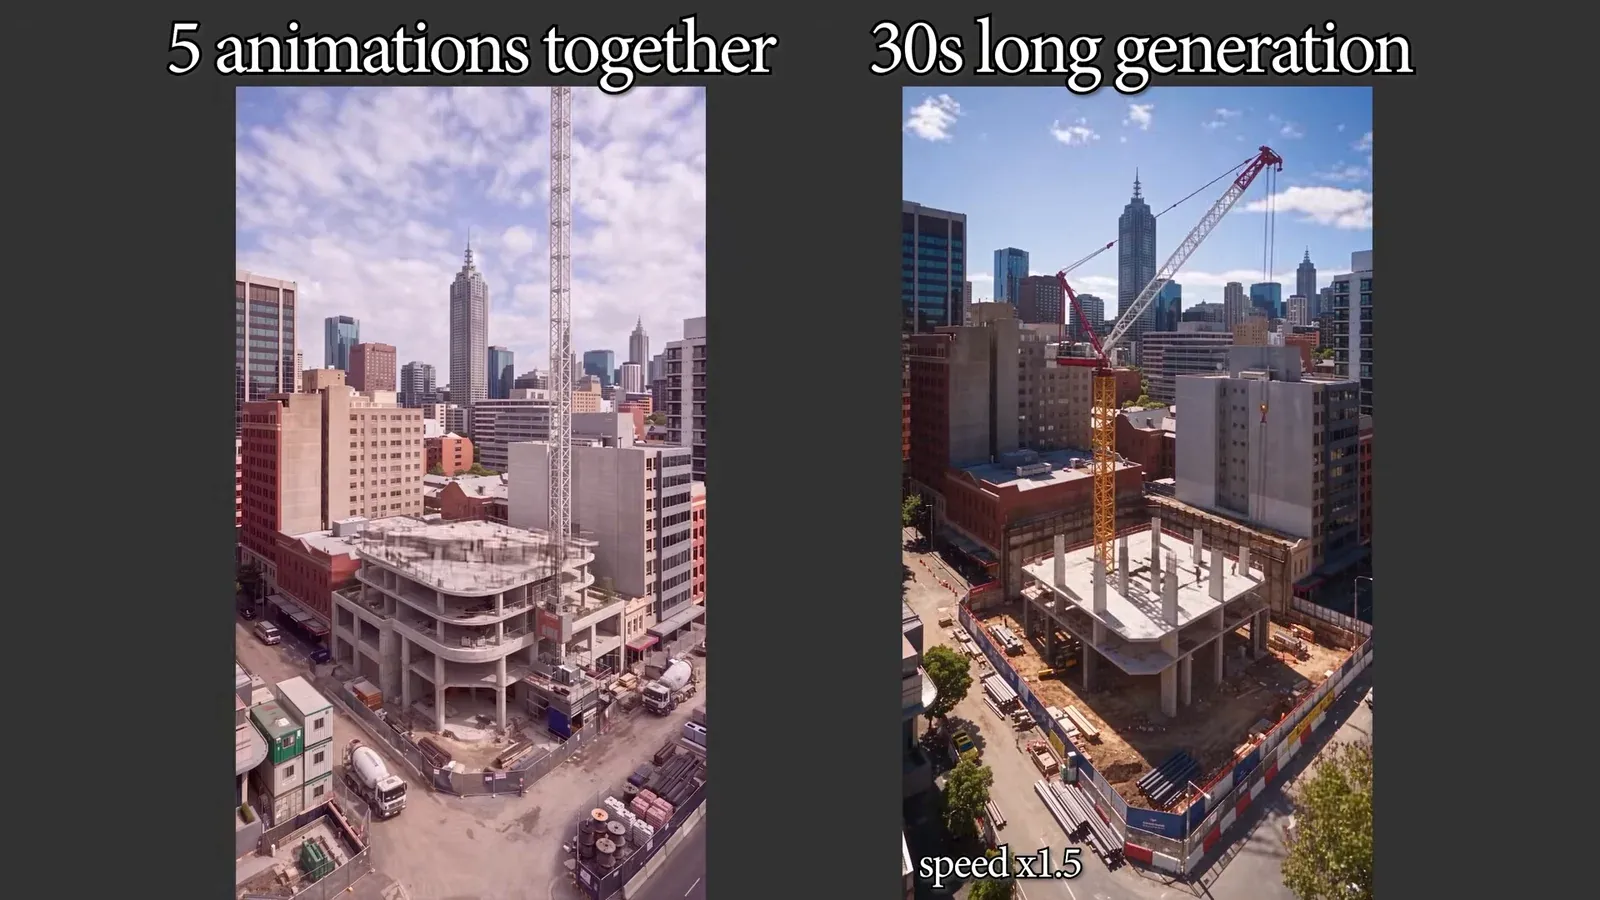
The source compares five joined stage animations with a single thirty-second generation between the completed tower and the empty site. These are two ways to organize this example, not a universal quality ranking. The continuous example is displayed at 1.5 times speed, so playback timing is not a like-for-like measure.
Staged clips give you intermediate images to inspect and individual transitions to replace. A continuous generation reduces the number of joins but leaves more of the intermediate transformation to the model. In either approach, watch for static or discontinuous clouds, shifting surroundings and unexplained structural changes.
Choose the sequence that communicates the intended story most clearly. Retain the source images and rejected stages so revisions can start from a known point instead of recreating the entire chain.
Prepare the references, then direct the motion
The most useful control happens before generation: an approved room, a well-proportioned character composite, related exterior views or aligned construction stages. Use a short clip to assess the difficult part of the brief, then develop the sequence that works for the presentation.
- Separate interior activity, camera movement and construction transformation into clear briefs.
- Compare reference proportions and stage alignment before generating motion.
- Review complete clips against the intended architecture and context.
Questions and answers
Can I put a presenter inside an architectural animation?
The recording prepares a full-body person reference, combines it with an interior and then animates that composite. Review the person’s proportions and identity before proceeding; the demonstrated first attempt needed correction.
Does a construction timelapse reproduce the real building process?
Not by itself. These stages are inferred images used to communicate a concept. A verified schedule, structural sequence or BIM-based construction simulation requires separate project information.
Should I generate the whole construction sequence in one clip?
The source compares a continuous clip with several staged clips. Stages provide intermediate references and replaceable transitions; a single generation leaves more intermediate content to the model. Assess the results against your presentation needs.
See Adrian Mazur develop interior activity, a presenter reference, exterior shots and the two construction-animation approaches.
Watch the full workflowSource: Seedance 2.5: The Most Complete AI Video Model for Architecture? · Adrian Mazur | AI for Architects ·